


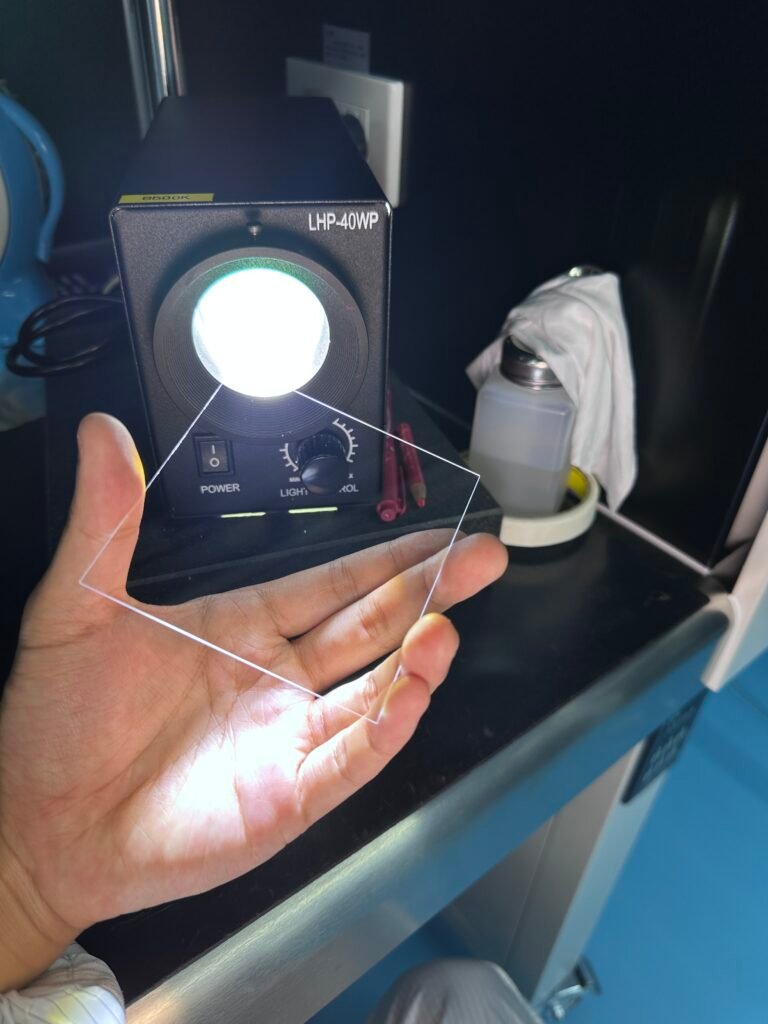
A useful glass acceptance specification converts a functional need into separate, inspectable requirements. It defines the part, the region under test, the method and the decision rule. Descriptions such as “high precision,” “optical grade” or “good surface” cannot by themselves distinguish an acceptable delivery from an unacceptable one.
Connect each requirement to a failure mechanism
Start with where the glass sits in the system. A seal can fail because an edge or hole is unsuitable; an image can degrade because of surface imperfections or scattering; a wafer process can fail because of geometry or contamination. Identify the relevant failure and then select its measurable acceptance item. Avoid copying a long specification from a different component without checking its function.
Keep dimensional, optical and cleanliness criteria separate
| Group | Examples | Conditions to define |
|---|---|---|
| Dimensions | Outline, thickness, holes and datum relationships. | Drawing revision, datums, sampling and measurement method. |
| Geometry | TTV, flatness, parallelism, bow and warp. | Area, support, mapping and reference definition. |
| Surface texture | Profile or areal roughness. | Parameters, filtering, instrument conditions and locations. |
| Imperfections | Scratches, pits and edge chips. | Clear aperture, illumination, governing convention and limits. |
| Optical function | Spectral transmission, scattering or wavefront behavior. | Wavelength, angle, collection geometry and test setup. |
| Cleanliness | Particles, films and relevant residues. | Final state, detection method, limits and packaging. |
One successful test cannot generally replace another. Low roughness does not prove absence of scratches; low TTV does not prove low bow; correct hole diameter does not establish a suitable hole wall.
Reference standards with their proper scope
Use a standard's identity and edition together with the applicable requirement. ISO 10110-7:2017 concerns optical surface imperfections. Profile and areal texture use different parameter frameworks, including ISO 21920-2:2021 and ISO 25178-2:2021. These documents do not automatically set project-specific delivery limits.
SEMI MF1530-0707, reapproved 0824, describes a silicon-wafer measurement method. Do not label it as a universal glass-wafer standard. Any adapted sensing method for transparent glass needs validation. Likewise, ASTM D1003-21 concerns haze of transparent plastics; glass use requires an agreed applicability and test procedure.
Agree measurement uncertainty and borderline decisions
Instrument resolution is not the same as uncertainty. Repeatability, support, calibration, surface interpretation and sampling contribute to the final result. Define how measurements near a limit are handled, which records are supplied and how disagreements are resolved. This prevents supplier and customer from reaching conflicting decisions using incompatible methods.
Qualify a representative sample
Use the actual material, size, thickness, finish and complete process route. A small thick sample cannot establish every result for a thin full-size wafer. Include downstream trials where coating, bonding or metallization governs acceptance. Record sample identification and retain the approved criteria for subsequent orders.
For cosmetic requirements, use controlled viewing conditions and a documented reference sample where helpful. For numerical requirements, retain the measurement method and data. A reference photograph alone cannot define every functional surface characteristic.
Inspection records and packaging belong in the agreement
State whether every part or a defined sample is inspected, which lot records are required and how nonconforming parts are handled. Identify the final cleaning and packaging state at which acceptance applies. Protect surfaces and fragile edges during transport and specify how face orientation or datum identification is communicated.
Preparing an inspectable RFQ
Send material grade, drawing revision, dimensions, thickness and quantity. Identify critical surfaces and datums; add only the relevant surface, geometry, edge, hole, optical and cleaning requirements. For each critical item, include the method, evaluated region and decision rule. Ask the supplier to flag requirements requiring sample qualification before production.
Glass inspection services · Double-sided polished glass specifications · Select a surface finish
Technical references
- ISO 10110-7:2017.
- ISO 21920-2:2021 and ISO 25178-2:2021.
- SEMI MF1530 — stated silicon-wafer scope.
- ASTM D1003-21 — stated plastics scope.