LIGHTINGOptical Glass · Precision Processing
Contact Us中文 / English⌕
Double-sided polished glass case study
CASE STUDY · Precision Lapping and Polishing

Double-Sided Polished Glass Processing Case Study

Around thickness, parallelism, flatness and two-sided appearance, we build a continuous flow from material cutting to double-sided polishing, cleaning and inspection.
Project Overview

The complete route from material confirmation to finished-part delivery

Double-sided polished glass is often used for optical windows, precision substrates and functional carriers. Processing must consider material removal, thickness uniformity, parallelism of the two faces, edge protection and the cleaning method together, avoiding focus on a single surface at the expense of overall geometry.

Typical materials
Fused quartz, borosilicate glass, alkali-free glass and others
Main operations
Cutting to size, lapping, double-sided polishing, cleaning, inspection
Control focus
Thickness, parallelism, flatness, scratches and digs
Applications
Optical windows, precision substrates, sensing and electronic components
Discuss a Similar Project
ENGINEERING GUIDE

Design geometry and two-sided surface quality together

Double-sided polishing is not simply making both faces bright; it establishes thickness, TTV, parallelism, form and two-sided surface quality while controlling material removal. Lapping first establishes the geometry, then polishing reduces roughness and removes damage from earlier operations.

Applications

Where it can be used

  • Optical windows, protective windows, filters and coated substrates
  • Substrates for MEMS, sensors, microfluidics and wafer-level packaging
  • Substrates for displays, thin films, optoelectronics and microelectronics
  • Precision spacers, transparent carrier plates and laboratory equipment windows
  • Parallel plates in laser, imaging and analytical instruments
Material Selection Logic

Why glass

When both faces take part in the optical path, bonding, coating, lamination or precision positioning, a pristine or lapped surface often cannot meet the roughness, cleanliness and geometry requirements. Double-sided polishing reduces scatter and interface defects and makes thickness and the relationship between the two faces more controllable.

Material Selection

Common materials and their applications

MaterialApplicationsSelection focus
BOROFLOAT® 33General precision substrates, windows and thermally stable structuresTypical finished thickness range 0.10-3.00 mm
Fused quartz / JGS1Low CTE, UV/laser and precision opticsConfirm the quartz grade, band and subsurface damage
EAGLE XG® / alkali-free glassThin-film, display, electronic and low-alkali substratesAvoid unnecessarily disturbing the high-quality pristine surface
PYREX® Micro-ElectroMEMS, glass-silicon bonding and wafer-level packagingFocus on controlling TTV, warp, edges and cleanliness
Typical Parameters

Common enquiry parameters

ItemCommon starting points or wordingEngineering notes
Finished thicknessBF33 typically 0.10-3.00 mmOther materials and greater thicknesses are evaluated to drawing
Thickness tolerancePrecision parts are generally discussed from ±0.02 mm; micron level can be evaluatedBF33 can be evaluated to ±5 μm, subject to confirmation with size
TTVGeneral precision substrates are commonly discussed from ≤10-25 μm; high precision can be evaluated to ≤1-5 μmBF33 can be evaluated to <2 μm; PYREX® wafers can be evaluated to ≤1 μm
FlatnessDefined in μm, interference fringes or wavelength unitsState the clear aperture, test wavelength and support method
RoughnessPrecision-polished surfaces are commonly discussed from Ra 1-2 nmState the instrument, scan length and filter conditions
Scratch/Dig60/40 as standard; 40/20 or 20/10 can be evaluated for higher requirementsState the standard applied and the effective area
Structure and Function

What it usually needs to look like

Commonly rectangular substrates, discs/wafers, square windows, round windows, narrow strips, ring parts or parallel plates with holes and slots. Both faces can share the same grade, or face A can be a high-grade functional face and face B a standard polished face.

  • Provide a low-scatter transparent interface for two-sided optical paths
  • Provide controlled surfaces for bonding, lamination and coating
  • Establish thickness, TTV, parallelism and form
  • Provide a stable geometric reference for precision assembly
Performance Requirements

Performance items recommended for confirmation

  • Low TTV and a stable parallel relationship
  • Flatness and warp meeting lamination, coating or optical requirements
  • Low roughness, low scratches and digs, and controlled subsurface damage
  • A continuous chamfer with no through cracks and no excessive intrusion into the functional area
  • Low particles, low residue and no visible water marks or fingerprints after cleaning
Preparing Your Enquiry

Please provide in the drawing or enquiry

Material grade, outline dimensions, initial and finished thickness, thickness tolerance, TTV, parallelism/wedge angle, flatness, surface grade of both faces, clear aperture, edges, subsequent processes, quantity and inspection standard.

The parameters above are for preliminary material and process selection and do not constitute a uniform guarantee for all dimensions, thicknesses and materials. Final specifications, measurement methods and delivery standards are governed by the drawing, samples and order documents confirmed by both parties.

01

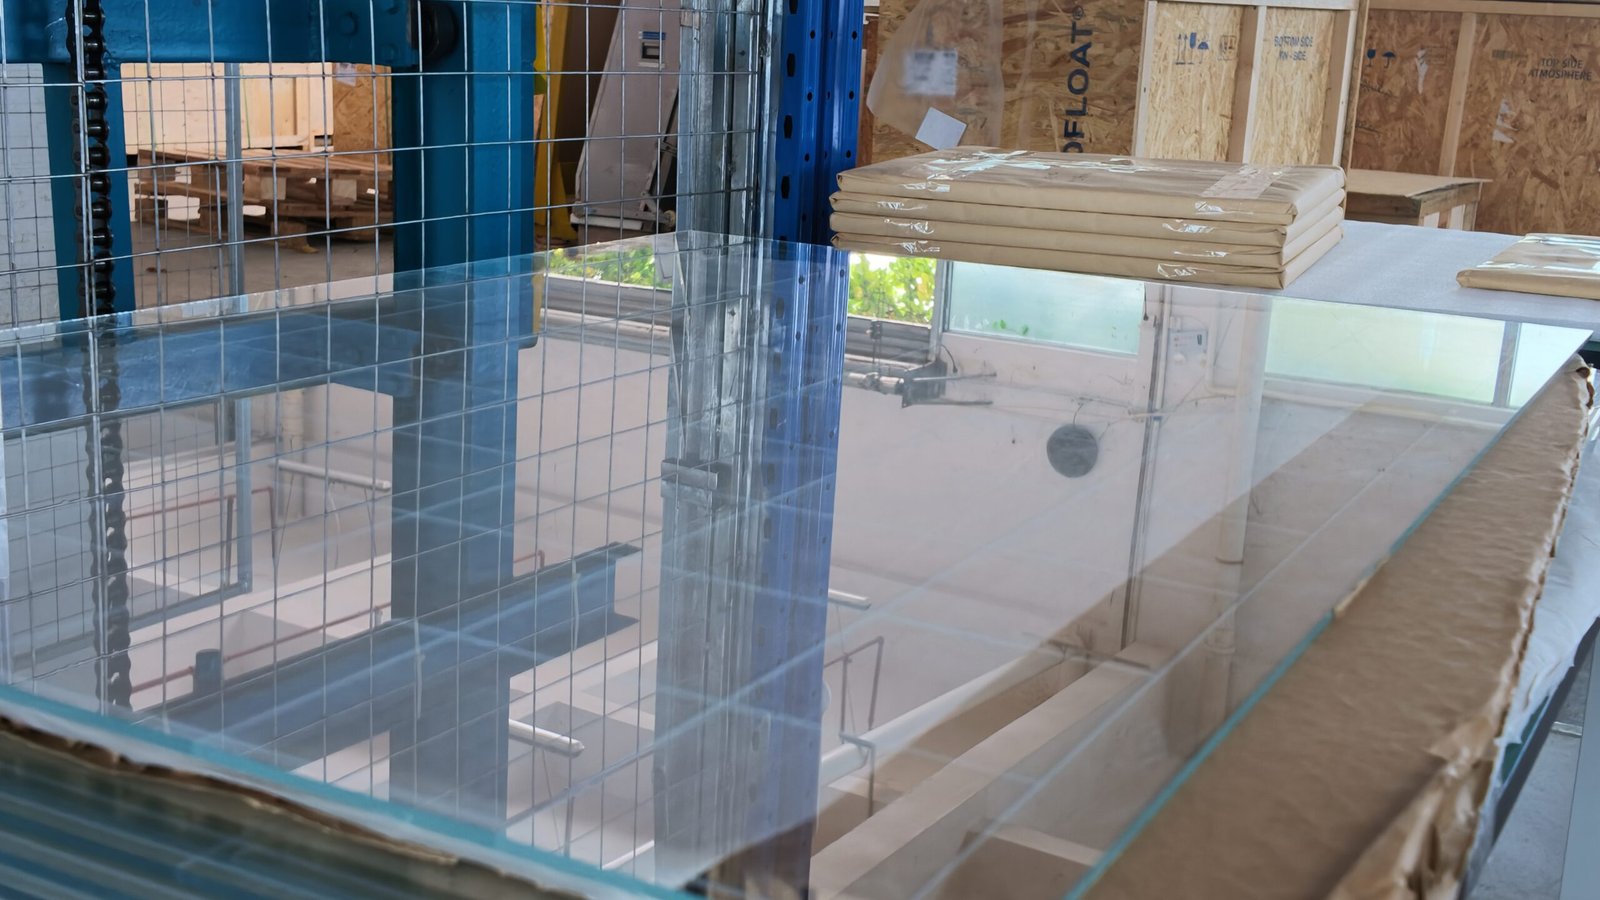
Material and blank preparation

Confirm material grade, initial thickness, dimensions, processing allowance and effective area, and set up batch identification.

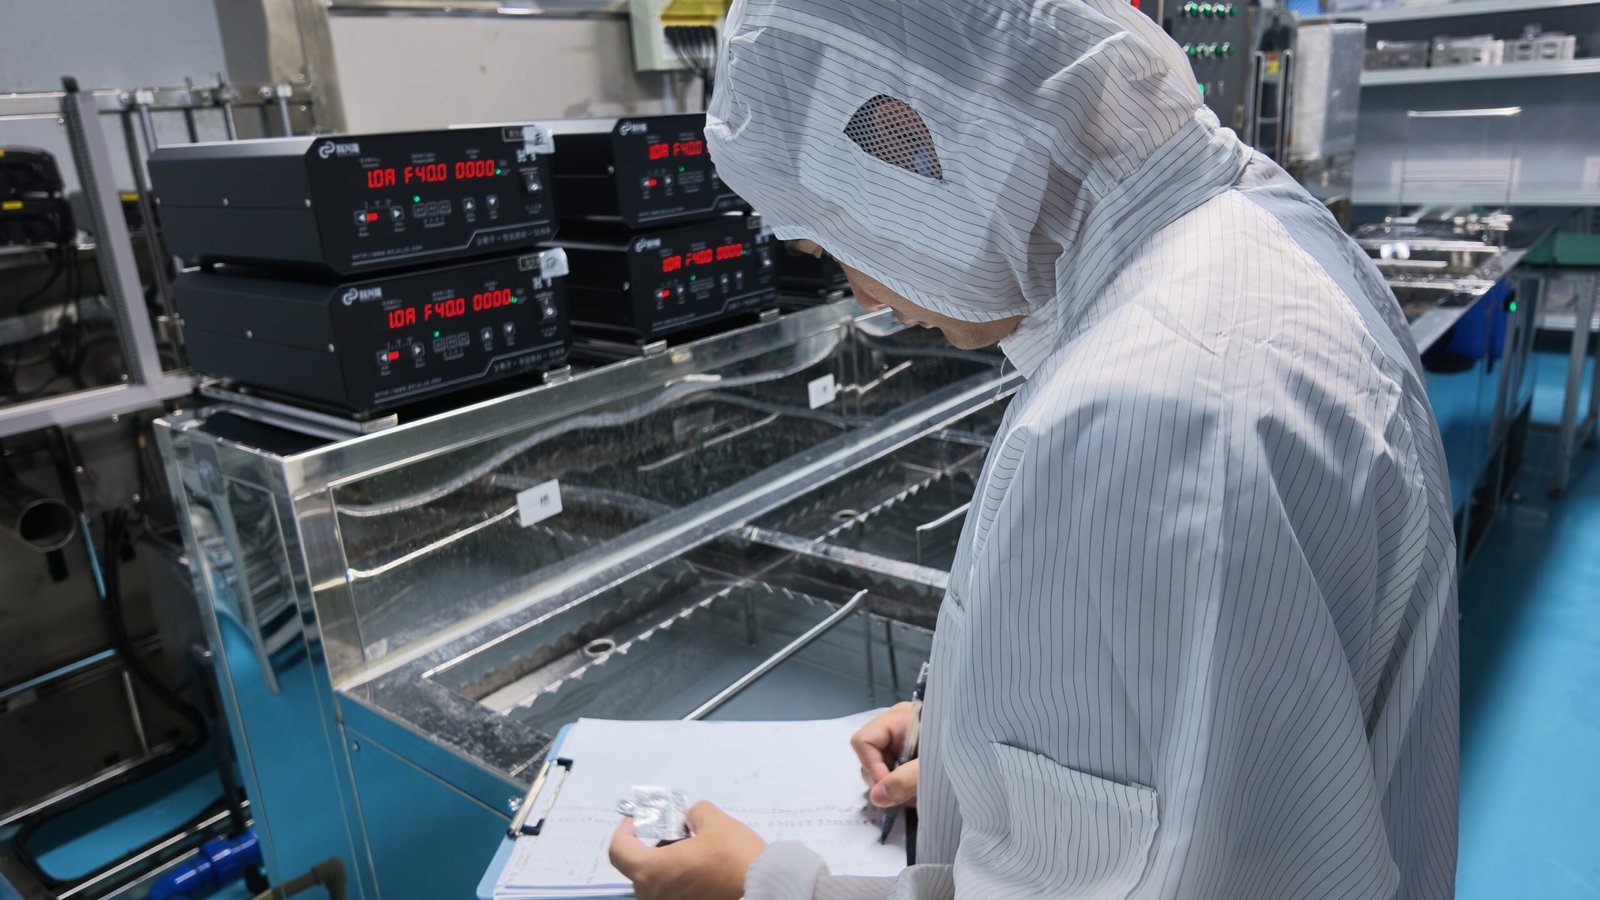
Double-sided polished glass processing and material preparationDouble-sided polished glass processing inspection
02

Lapping establishes geometry

Staged lapping controls thickness and the relationship between the two faces while leaving a uniform allowance for fine polishing.

03

Double-sided precision polishing

The polishing cycle is set by surface grade and geometric requirements, with thickness variation and surface defects continuously controlled.

04

Cleaning and optical appearance inspection

Remove polishing residue, check two-sided appearance, edges and critical dimensions, and package with separation as required.

Start material selection and processing requirements from the same drawing

Send the drawing and key acceptance items and we will assess the project together with the material and process route.