LIGHTINGOptical Glass · Precision Processing
Contact UsChinese / English⌕
Precision glass grinding
Precision glass processing services

Precision glass grinding

For borosilicate glass, aluminosilicate glass, fused quartz and other technical glasses, we carry out flat lapping, double-sided lapping, thickness setting and geometric correction to establish a stable thickness, TTV, flatness and parallelism datum for subsequent precision polishing.
Request a Material and Processing Quote

Grinding is not simply making glass thinner; it is a controlled material removal process that establishes thickness, flatness and parallelism while leaving a uniform, controllable allowance for the next polishing step.

Grinding targets are derived backwards from the final finished-part requirements

Even when a cut piece of glass already meets the length and width requirements, the two surfaces may still have thickness allowance, local high and low spots, wedge, surface damage and a non-uniform processed state.

If the next step is double-sided polishing, optical coating, wafer bonding, precision lamination or mechanical assembly, the grinding stage must establish a geometric foundation suited to that step in advance.

GEOMETRY CONTROL

Establish geometry first, then pursue the surface

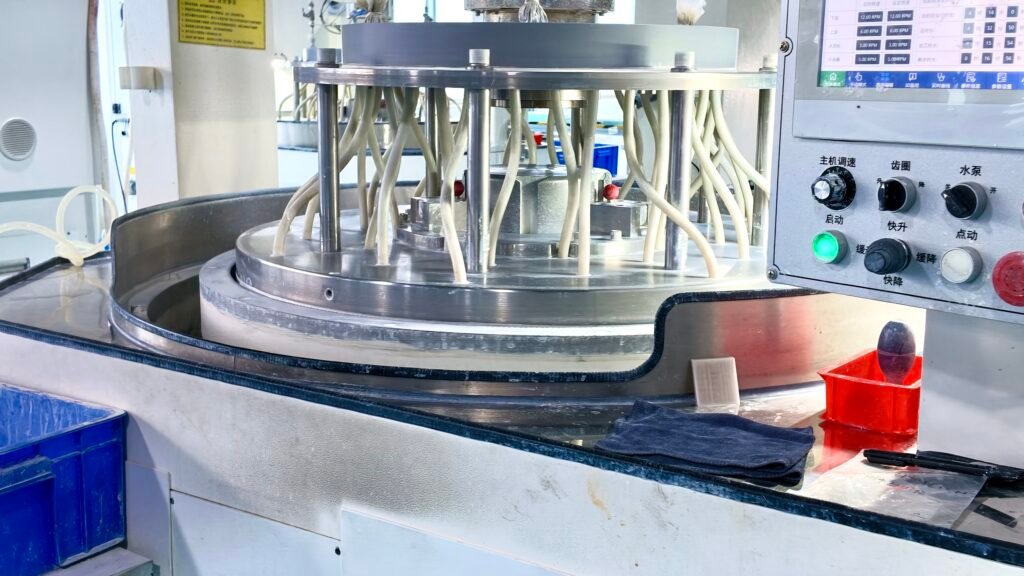
Thickness, TTV, parallelism and flatness are established first in the grinding stage. If geometric error is not controlled early, trying to correct it later with polishing alone is inefficient and can cause excessive local removal.

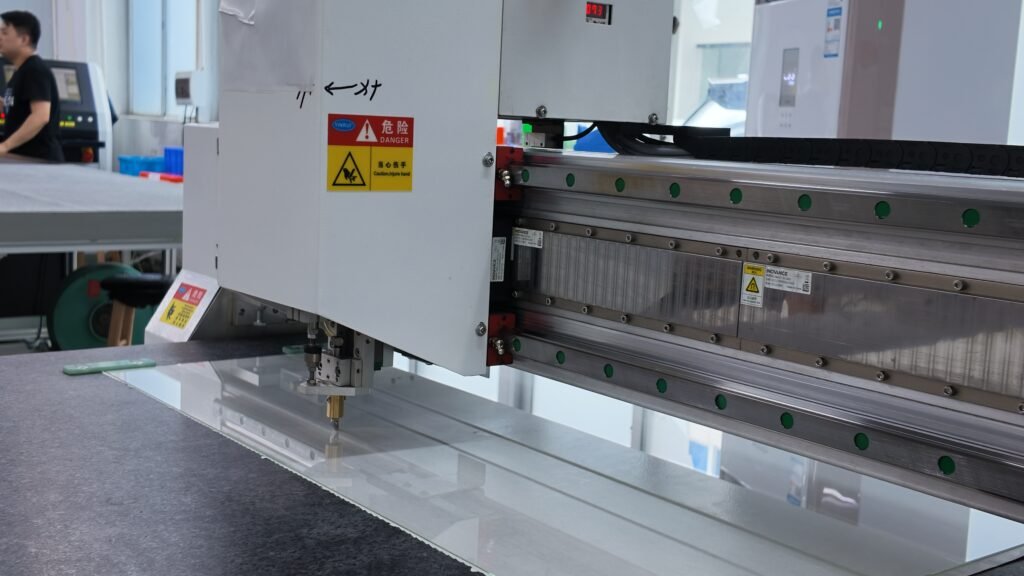
Image position: lapping / thickness setting / geometric inspection

Scope of Service

GRINDING MODE

Lapping methods

Flat lapping / single-side lapping / double-sided lapping / combinations of rough and fine grinding.

GEOMETRY

Geometric control

Finished thickness, TTV, parallelism, flatness and processing allowance.

MATERIAL

Applicable materials

Borosilicate glass, aluminosilicate glass, fused quartz, optical glass and other technical glasses.

DOWNSTREAM

Associated processing

Precision cutting, edge grinding and chamfering, polishing, cleaning and dimensional and surface inspection.

Typical Processing and Acceptance Items

Typical parameters for engineering selection. Actual acceptance values are confirmed by material, dimensions, thickness and end use.

Item What the grinding stage focuses on
Workpieces Glass substrates, discs, wafers, windows, strip parts and precision flat glass components
Thickness Grinding thickness is controlled against the target finished thickness and the polishing allowance
TTV Total thickness variation between measurement positions on the same piece of glass is controlled
Parallelism Parallelism and wedge between the two main functional faces are controlled
Flatness Grinding improves overall surface form and local high and low spots, establishing a uniform base for precision polishing
Grinding Stock Grinding and polishing allowances are planned from the cut condition, initial thickness and final precision
Surface Condition Obvious deep scratches, chipping, abnormal grinding marks and defects that would affect the next operation are checked
Subsequent operations Precision polishing → cleaning → surface and geometric inspection → packaging

Note: grinding and final polishing are different processing stages. Nanometre-level Ra, optical scratch/dig or final high-grade surface quality should be defined separately against the requirements of the polished part and are not directly equivalent to ground surface metrics.

Process Flow

Every step establishes a verifiable input state for the next operation.

01

Incoming material and allowance confirmation

Confirm the glass material, initial thickness, finished thickness, outline dimensions and downstream polishing requirements.

02

Rough grinding and thickness setting

Remove the main processing allowance, establish the base thickness and correct obvious high and low spots left by earlier operations.

03

Fine grinding and geometric correction

Further improve TTV, parallelism and flatness while reducing surface and subsurface damage left by rough grinding.

04

Inspection and transfer to polishing

Check thickness, in-plane thickness variation and flatness, and confirm the remaining polishing allowance before the next operation.

Double-sided precision glass lapping
Process Logic

Grinding determines the state polishing starts from

If the thickness variation, flatness error or damaged layer after grinding is too large, the following polishing step has to remove more material, which not only takes longer but also increases the risk of further changes in local thickness and surface form.

A sound grinding target is therefore not about making the surface look shiny, but about using stable, uniform material removal to establish the geometric and surface base that precision polishing needs.

Send Material and Drawing Requirements →

Key Control Points

Rather than describing equipment, what matters is explaining the variables in the grinding process that genuinely affect finished-part quality.

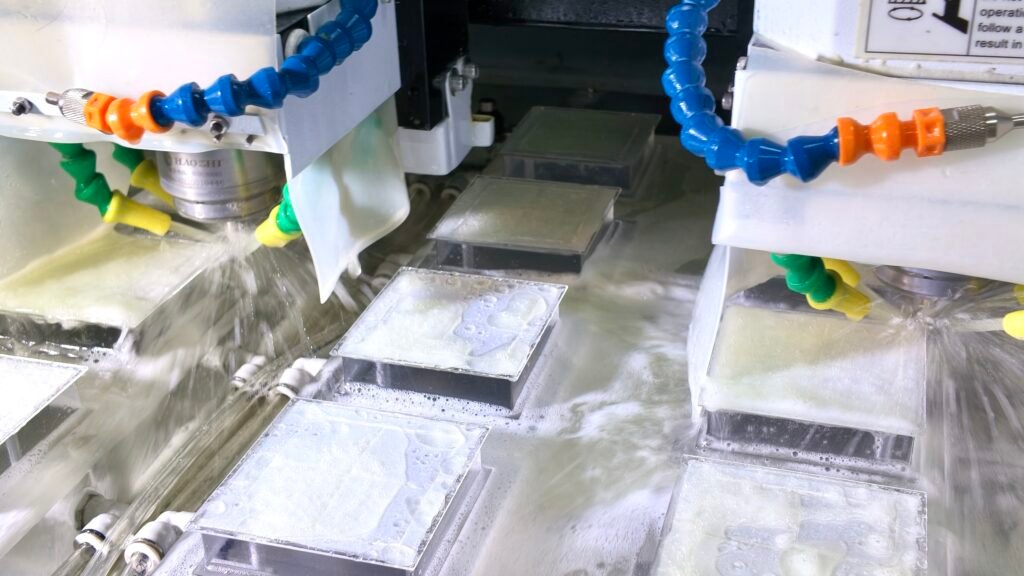
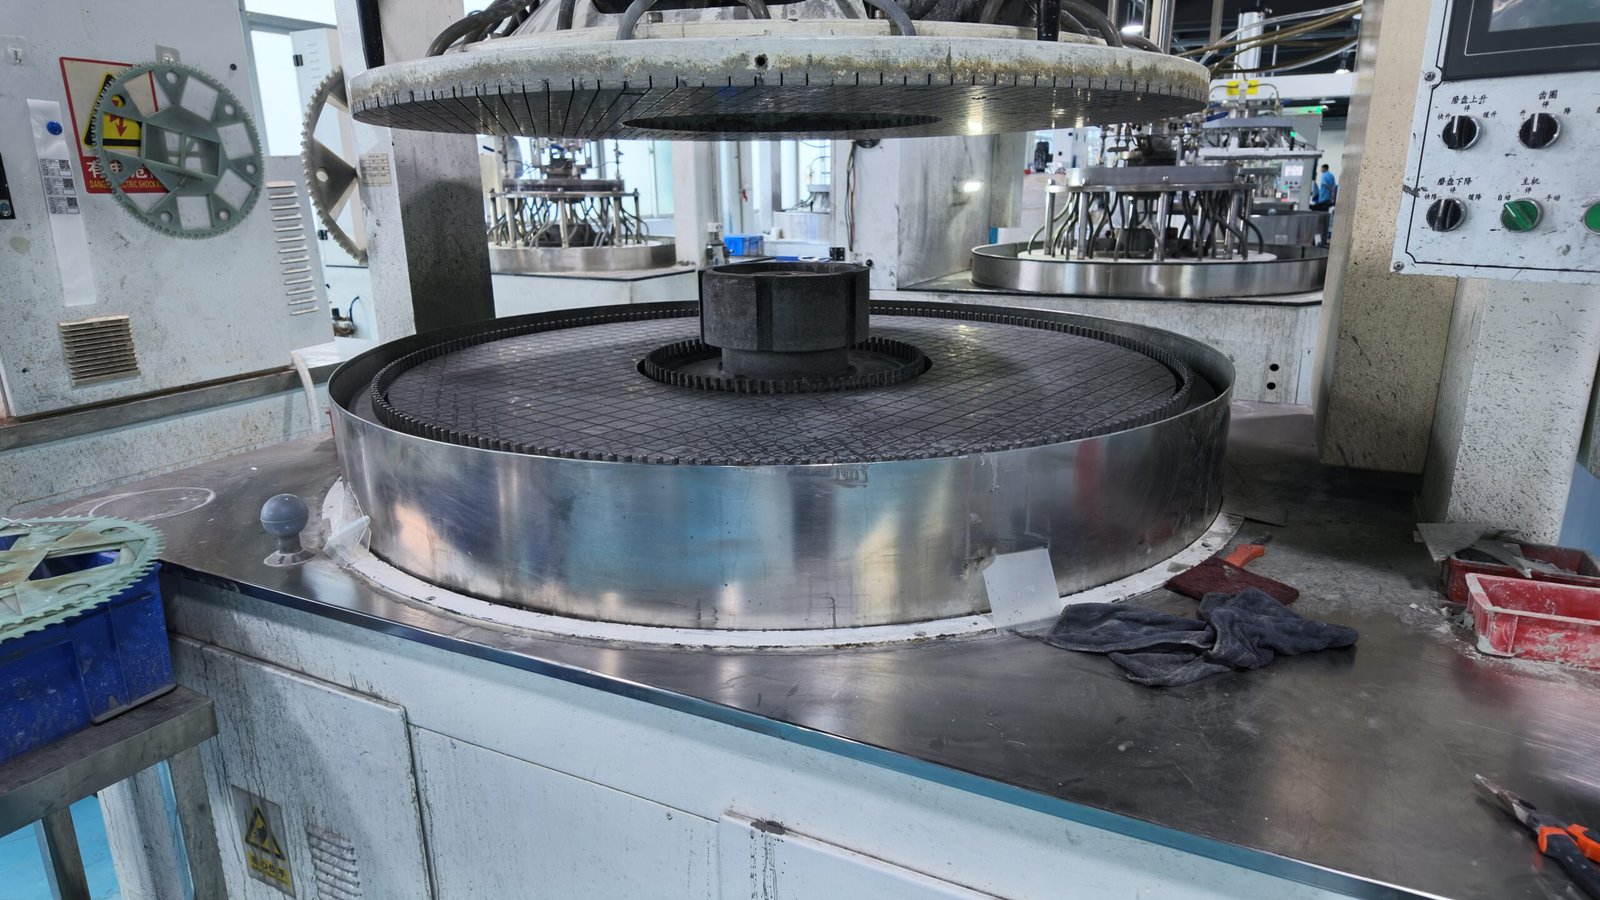
Image position: double-sided lapping / multiple parts processed at once

Thickness, TTV and parallelism

Measuring centre thickness alone is not enough. For precision substrates, thickness variation between multiple measurement positions and the parallelism of the two surfaces matter just as much.

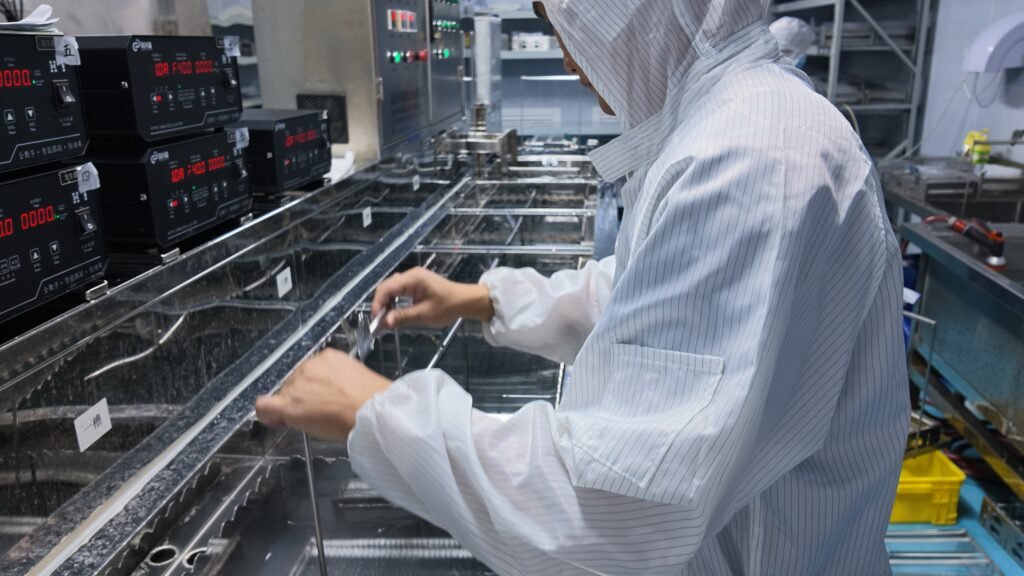
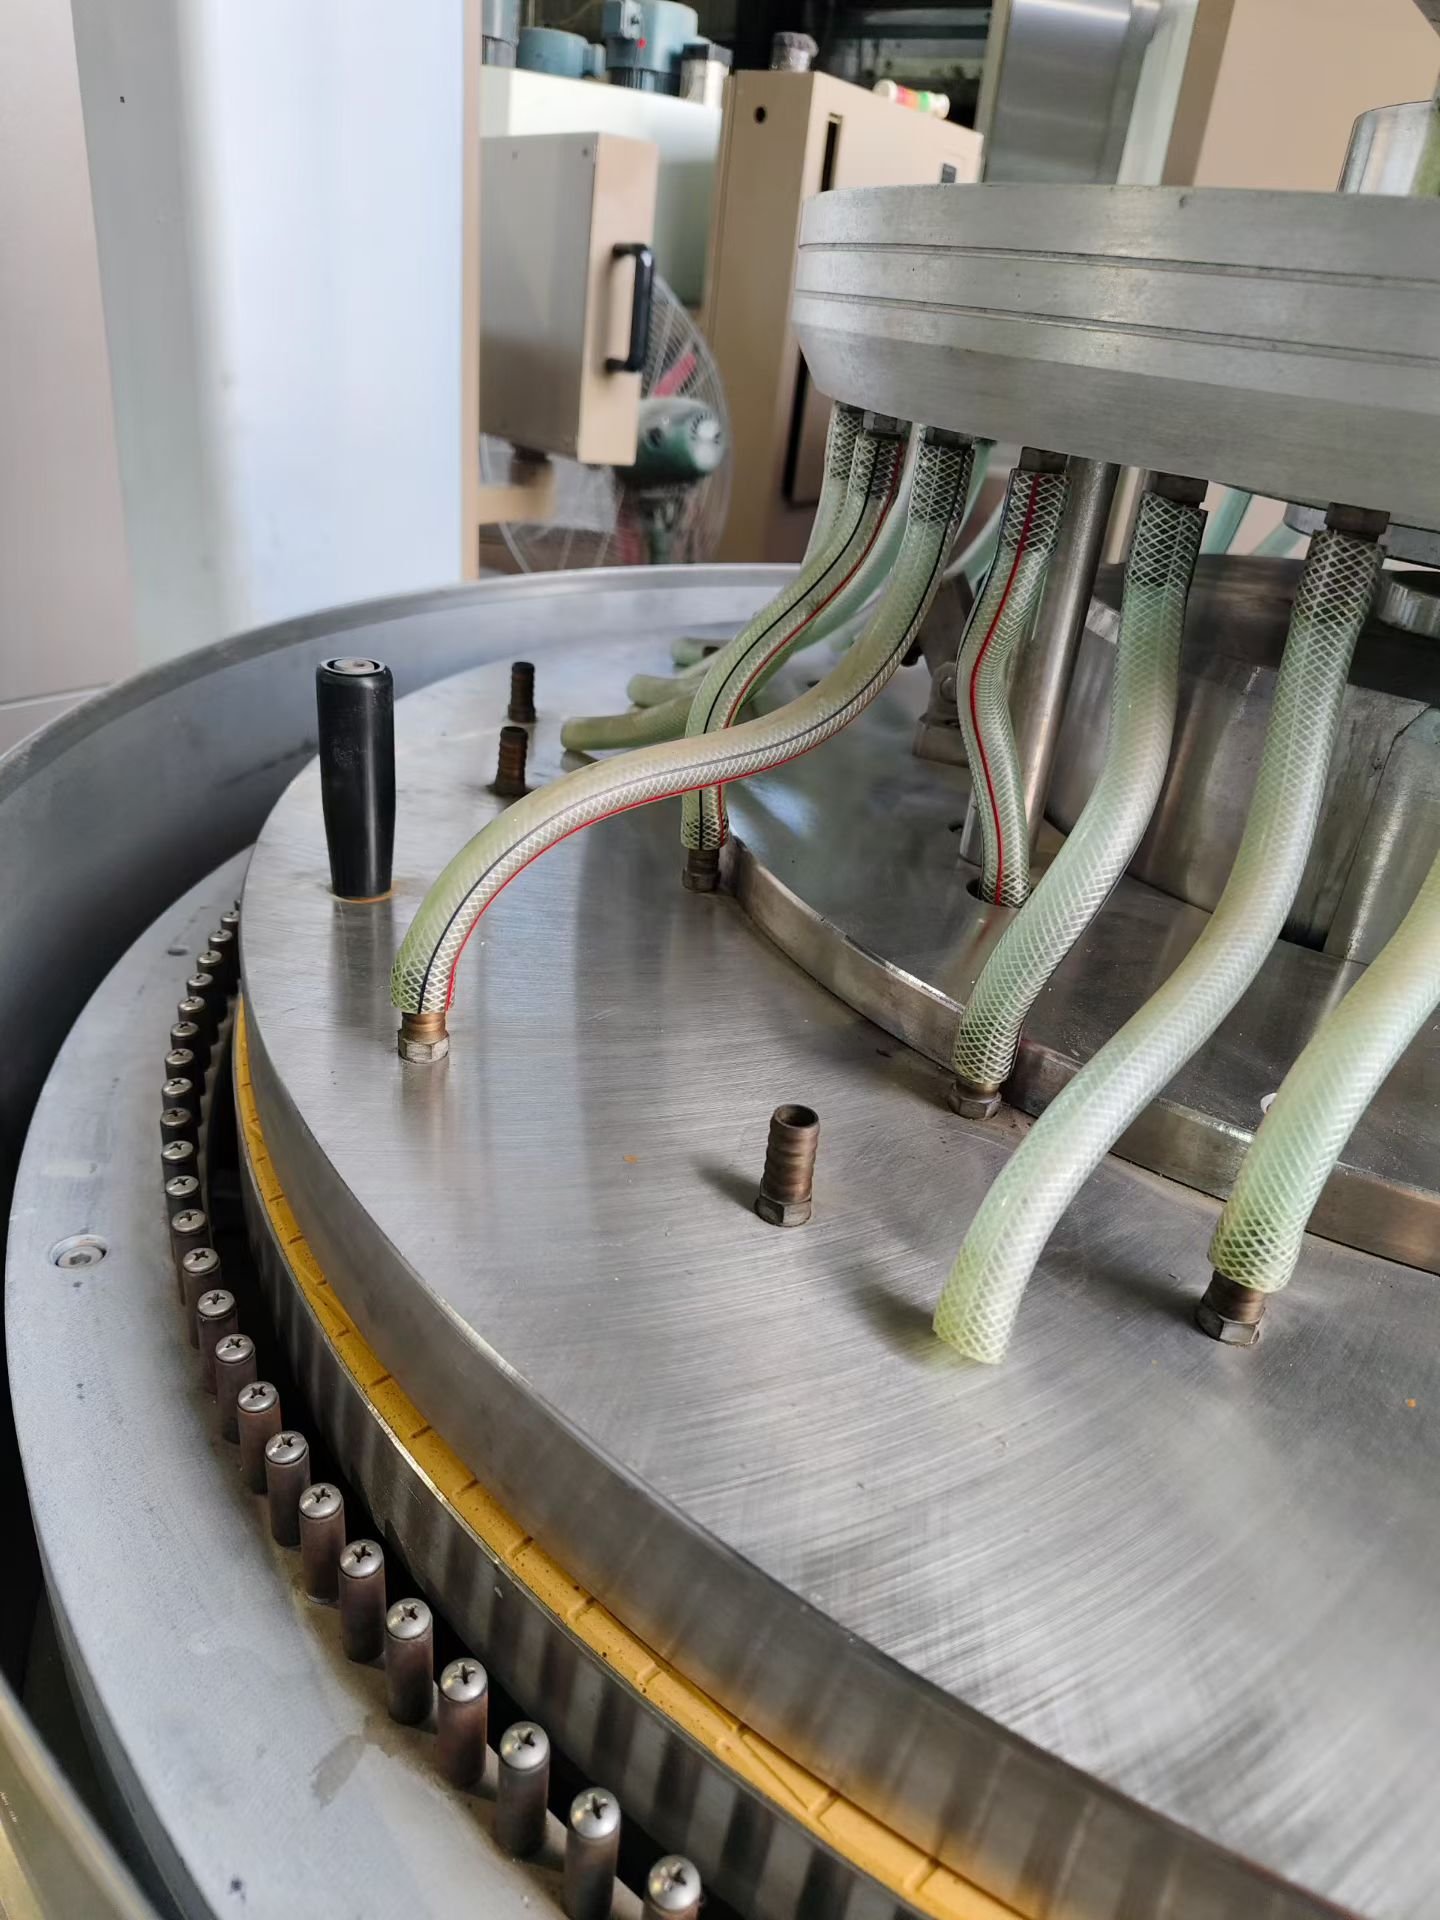
Image position: slurry / abrasive / lapping plate

Abrasive, pressure and removal uniformity

Abrasive grain size, lapping plate condition, pressure, speed, time and slurry condition all affect the material removal rate and in-plane uniformity.

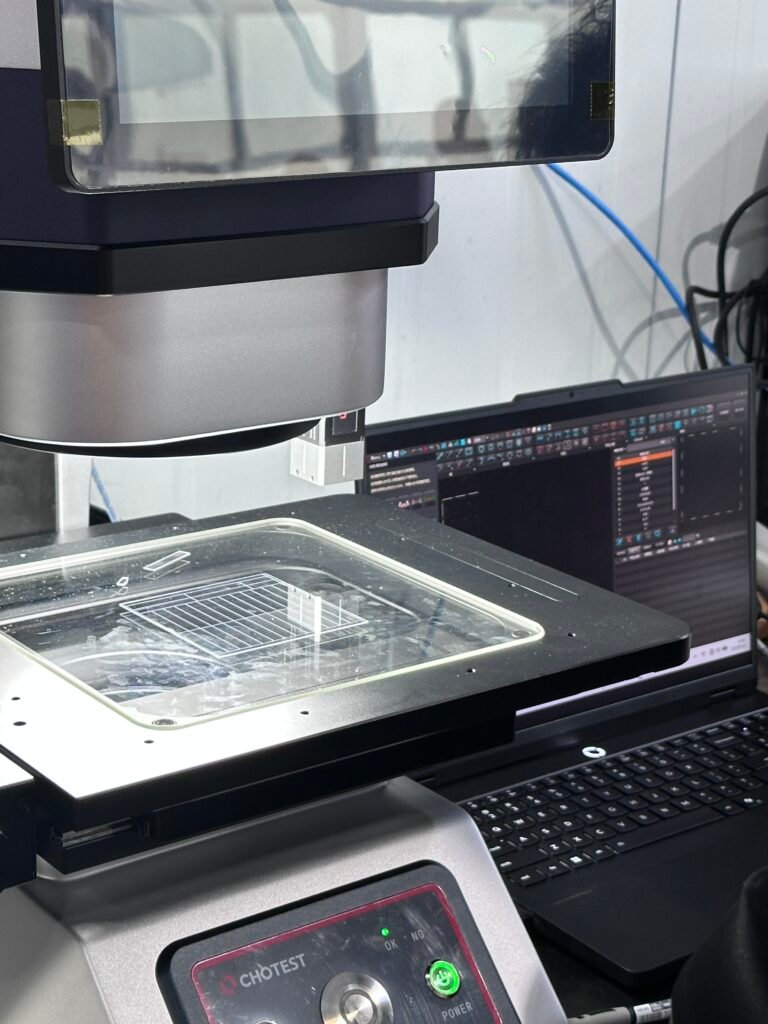
Image position: ground surface / inspection

Subsurface damage (SSD)

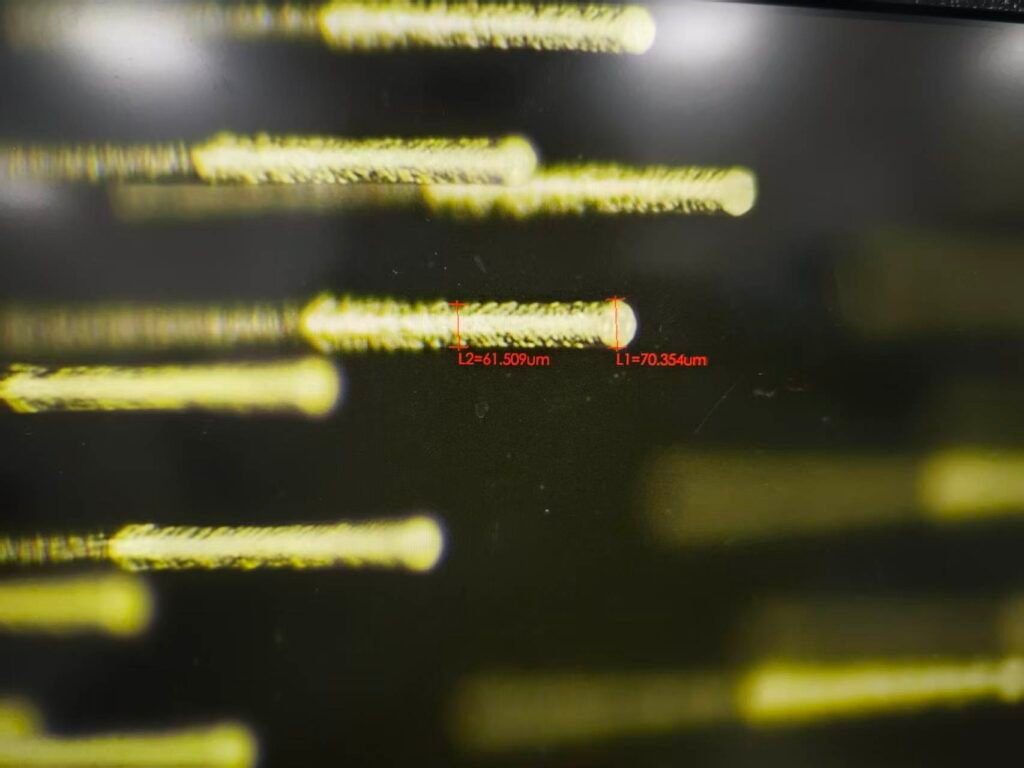
Material removal during grinding creates micro-cracks and subsurface damage of varying severity. One task of fine grinding is to progressively reduce damage from earlier operations and avoid carrying damage that is too deep into the final polishing stage.

Different glasses cannot share one set of grinding parameters

Materials differ in hardness, brittleness, chemical stability, original surface and thickness, and therefore respond differently to abrasive, pressure, removal amount and cycle time.

BOROSILICATE

Borosilicate Glass

Commonly used for precision substrates, windows and technical glass parts. Processing requires coordinating thickness setting, TTV, edge condition and the polishing allowance.

ALUMINOSILICATE

Aluminosilicate Glass

Thin glass projects need more attention to fixturing, breakage, edge chips and local deformation generated during processing.

FUSED SILICA

Fused Silica

While balancing material removal efficiency, brittle damage, subsurface damage and downstream optical polishing requirements also need attention.

Grinding and polishing solve two different problems

Many purchasing drawings list both grinding and polishing, but their roles in the process route are not the same.

Item Grinding / Lapping Polishing
Main purpose Establish thickness and geometric datum Establish the final functional surface
Material removal Relatively large Relatively small
Core parameters Thickness / TTV / Flatness / Parallelism Ra / S-D / Flatness / Optical Surface
Surface state Has a controlled grinding texture and is usually not the final transparent optical surface Produces a transparent, high-quality or functional surface as required
Process position After cutting / CNC After fine grinding, before cleaning

Turn processing requirements into an executable grinding route

Provide the glass material, length and width or diameter, initial thickness, finished thickness, quantity and drawing. If there are TTV, parallelism, flatness, Ra, scratch/dig, edge or cleanliness requirements, please note them as well.