Precision glass processing services
Glass Inspection & Quality Control
Covering dimensional, edge, surface and cleanliness checks for raw glass materials, work-in-progress and finished parts.
Request a Material and Processing QuoteCovering dimensional, edge, surface and cleanliness checks for raw glass materials, work-in-progress and finished parts.
Request a Material and Processing QuoteTurning dimensions, surface and cleanliness into explicit acceptance items rather than just a visual pass.
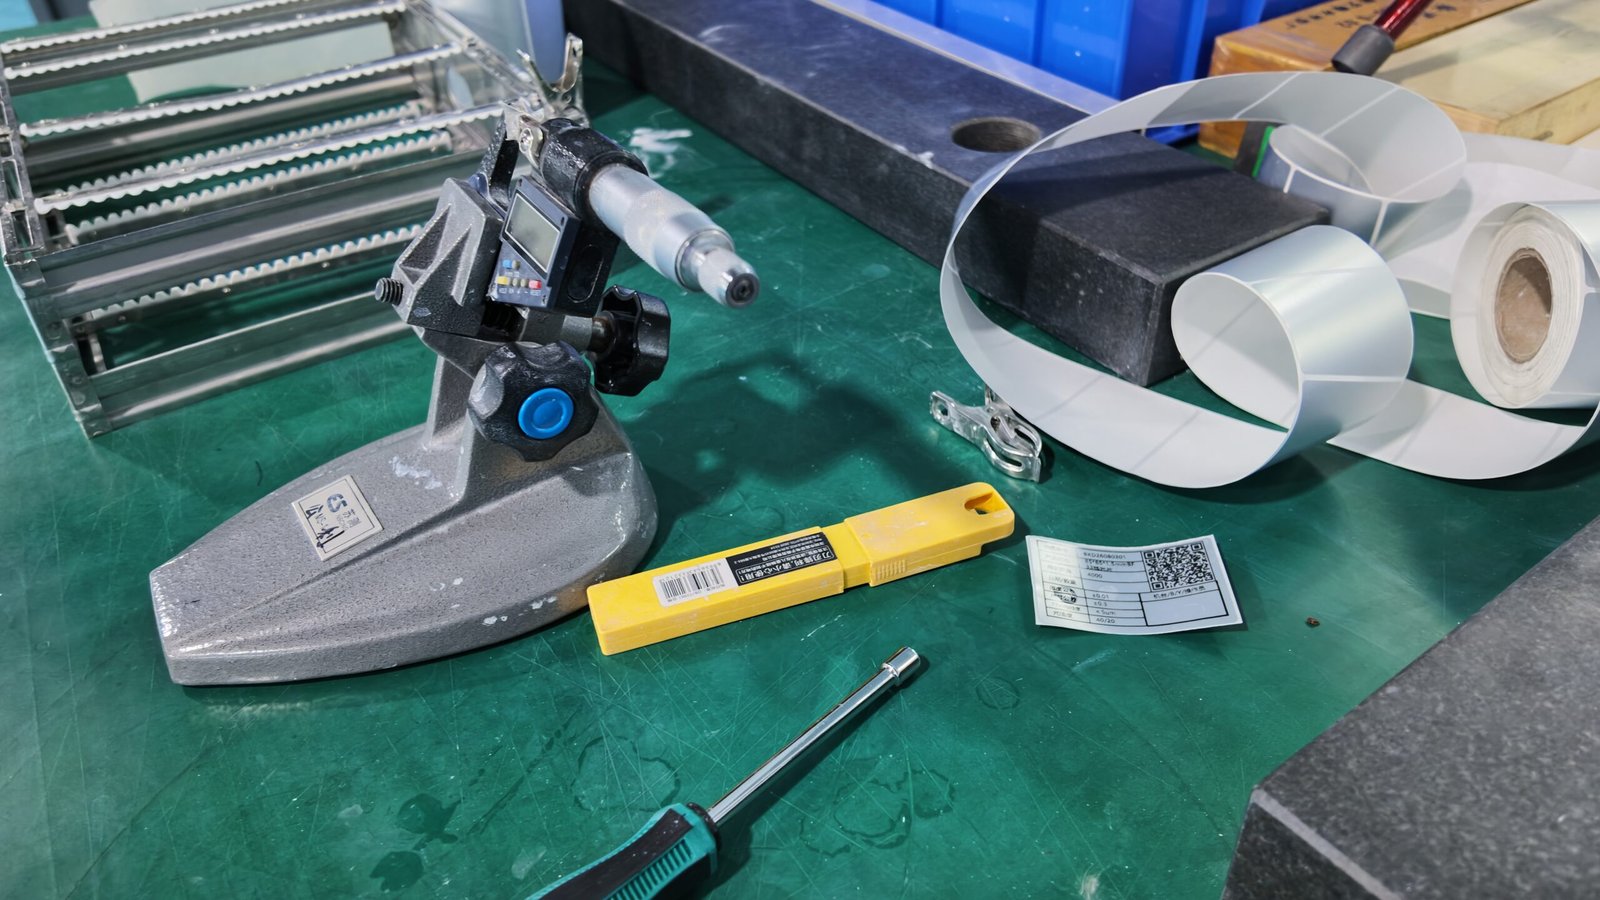
The quality of a glass part is usually determined by several dimensions together: outline dimensions, thickness, position, flatness, edge chipping, scratches and digs, particles and packaging state. The purpose of the inspection page is to organise these requirements into executable, recordable acceptance logic.
The same piece of glass has different acceptance priorities in an optical window, a display substrate and an industrial viewing window. We recommend specifying critical dimensions, functional faces, datums, surface zones and permitted defects in the drawing or technical requirements.
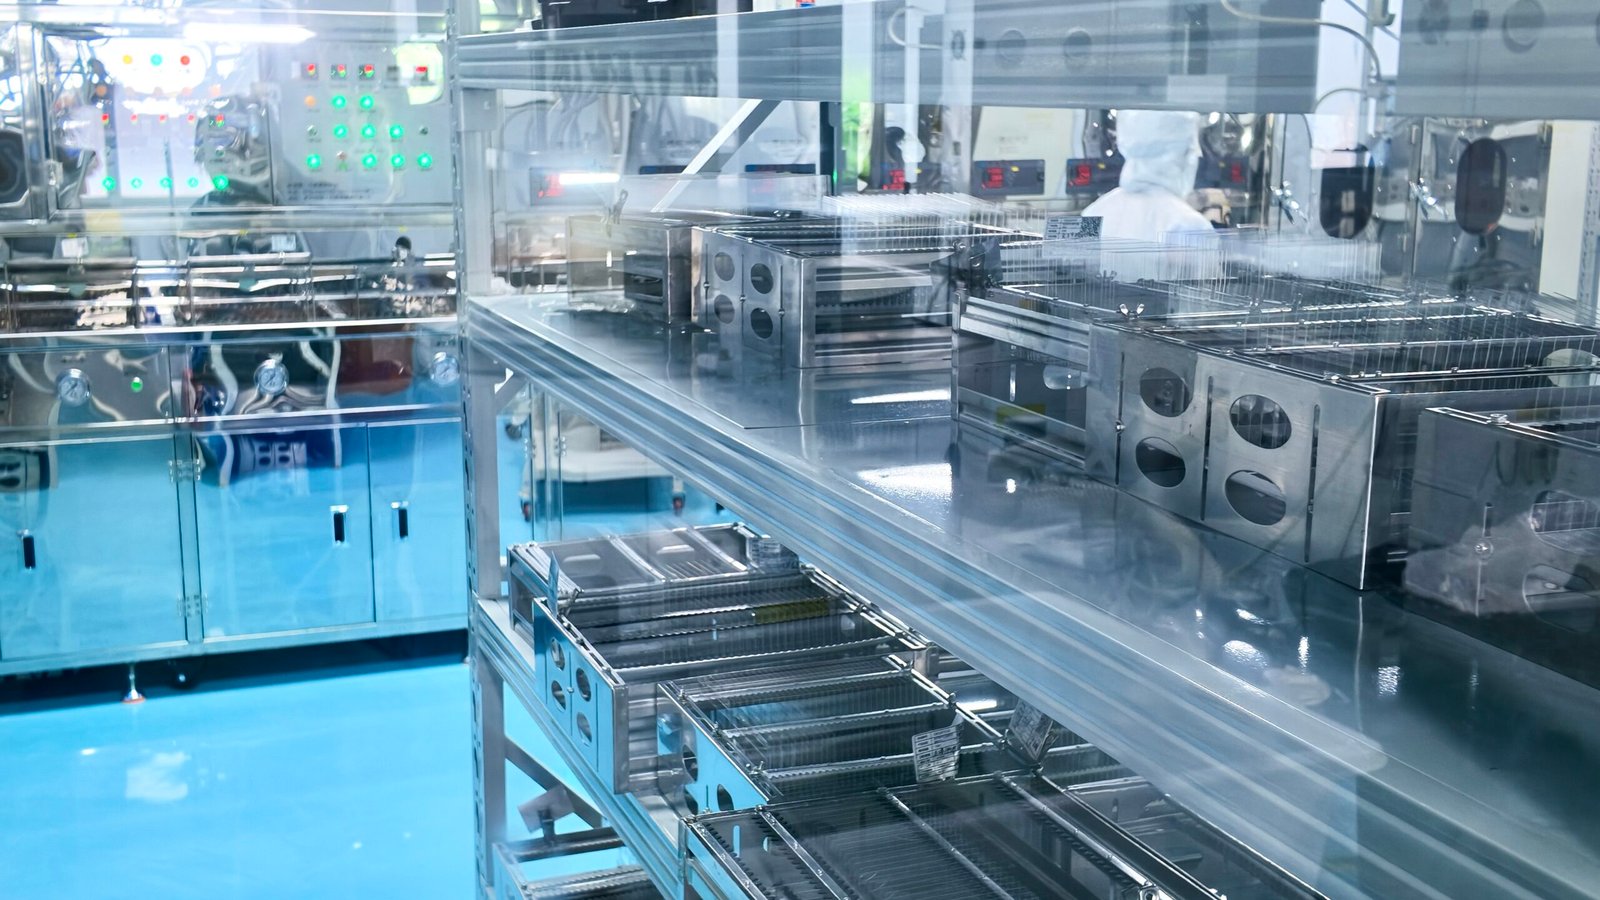
Inspection should run through the whole process rather than problems being found only at the end. Check outline and chipping after cutting, geometry and surface after polishing, and cleanliness and packaging after cleaning.
Typical Parameters for Selection
| Dimensional inspection | Outline, thickness, hole positions/locations and functional dimensions |
|---|---|
| Geometric inspection | Flatness, parallelism, warpage or other drawing-defined items |
| Edge inspection | Chipping, nicks, cracks, chamfer/fillet continuity |
| Surface inspection | Scratches, digs, polishing defects, contamination and local anomalies |
| Cleanliness check | Particles, stains, water marks and pre-packaging surface condition |
| Reporting method | Critical dimensions, appearance results or sampling data can be recorded as agreed per project |
Every step establishes a verifiable input state for the next operation.
Identify critical characteristics and acceptance zones from the drawing and application.
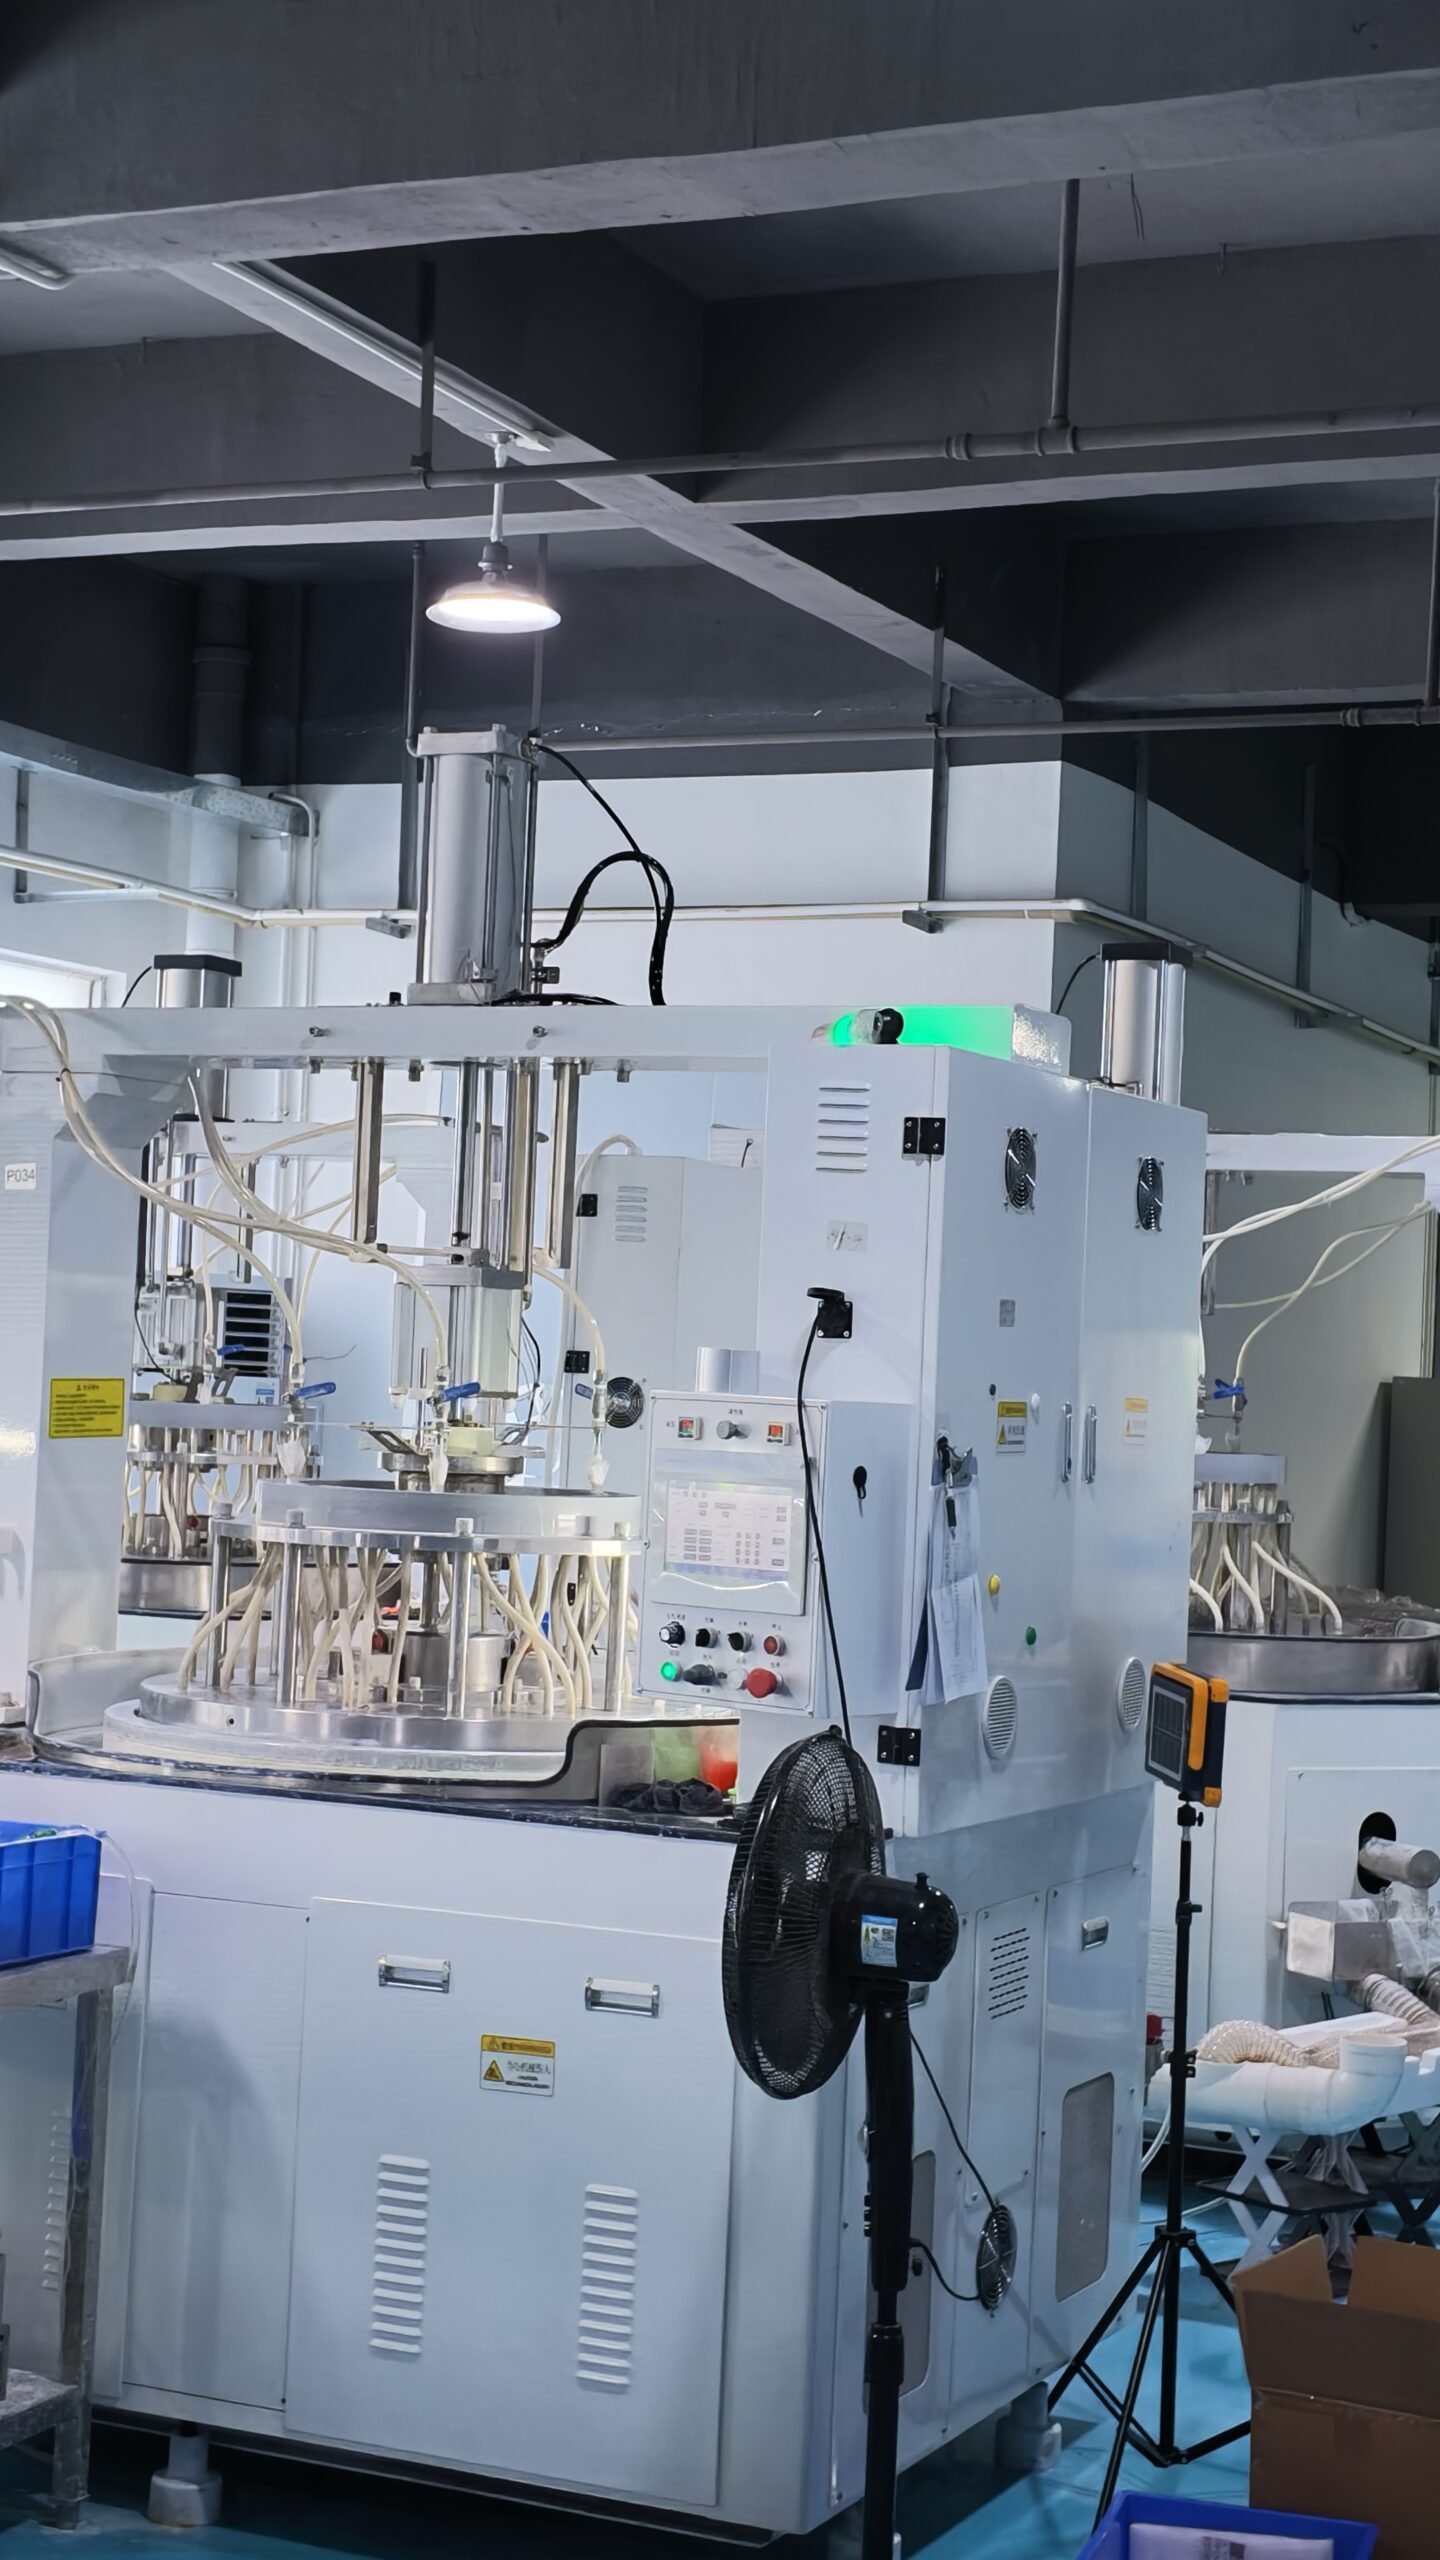
Identify deviations early during cutting, edge grinding and polishing.
Complete dimensional, edge, surface and cleanliness checks.
Confirm labelling, separation and protection and finished-part condition to reduce transport risk.
For example, precision substrates focus more on thickness, flatness and surface; mechanical viewing windows may focus more on outline, edges and visible-area defects; high-cleanliness optical parts require particles and residues to be part of final acceptance.
Send Material and Drawing Requirements →Turning a service page from an equipment list into the quality control logic engineers actually ask about.
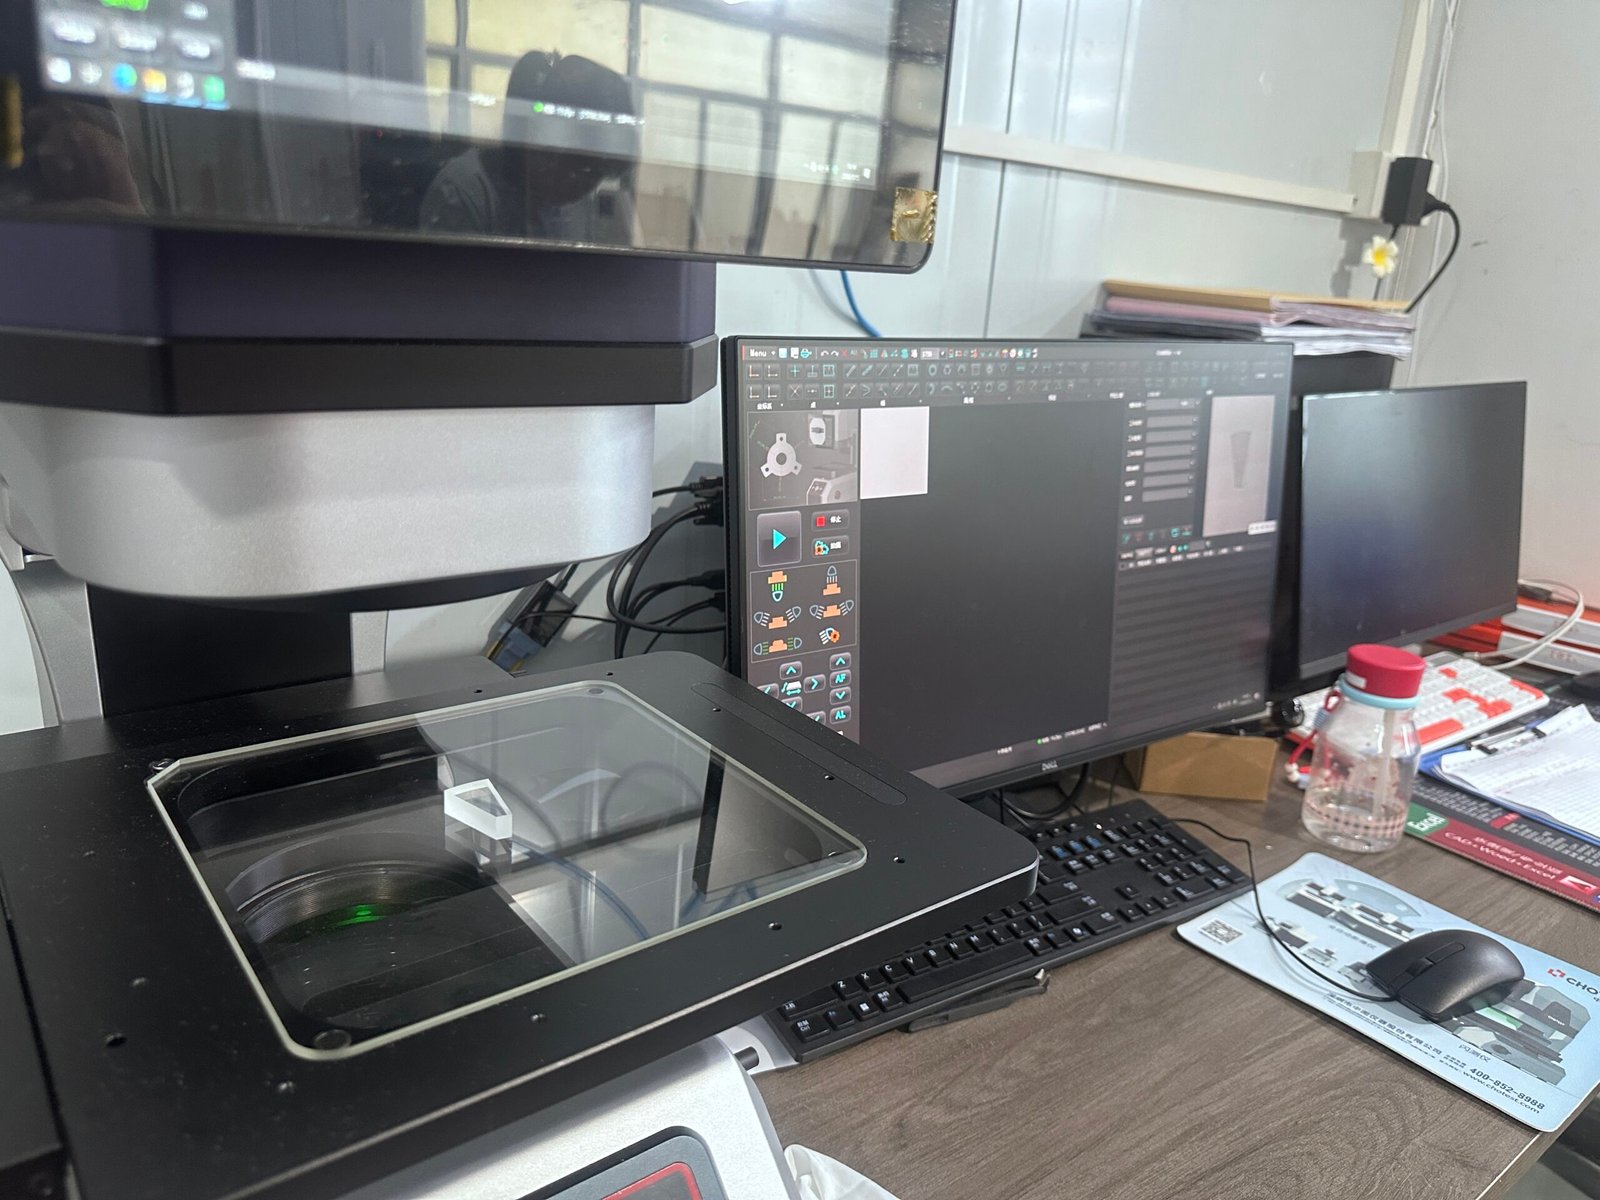
Establish datums and record critical dimensions, thickness and flatness-related items.
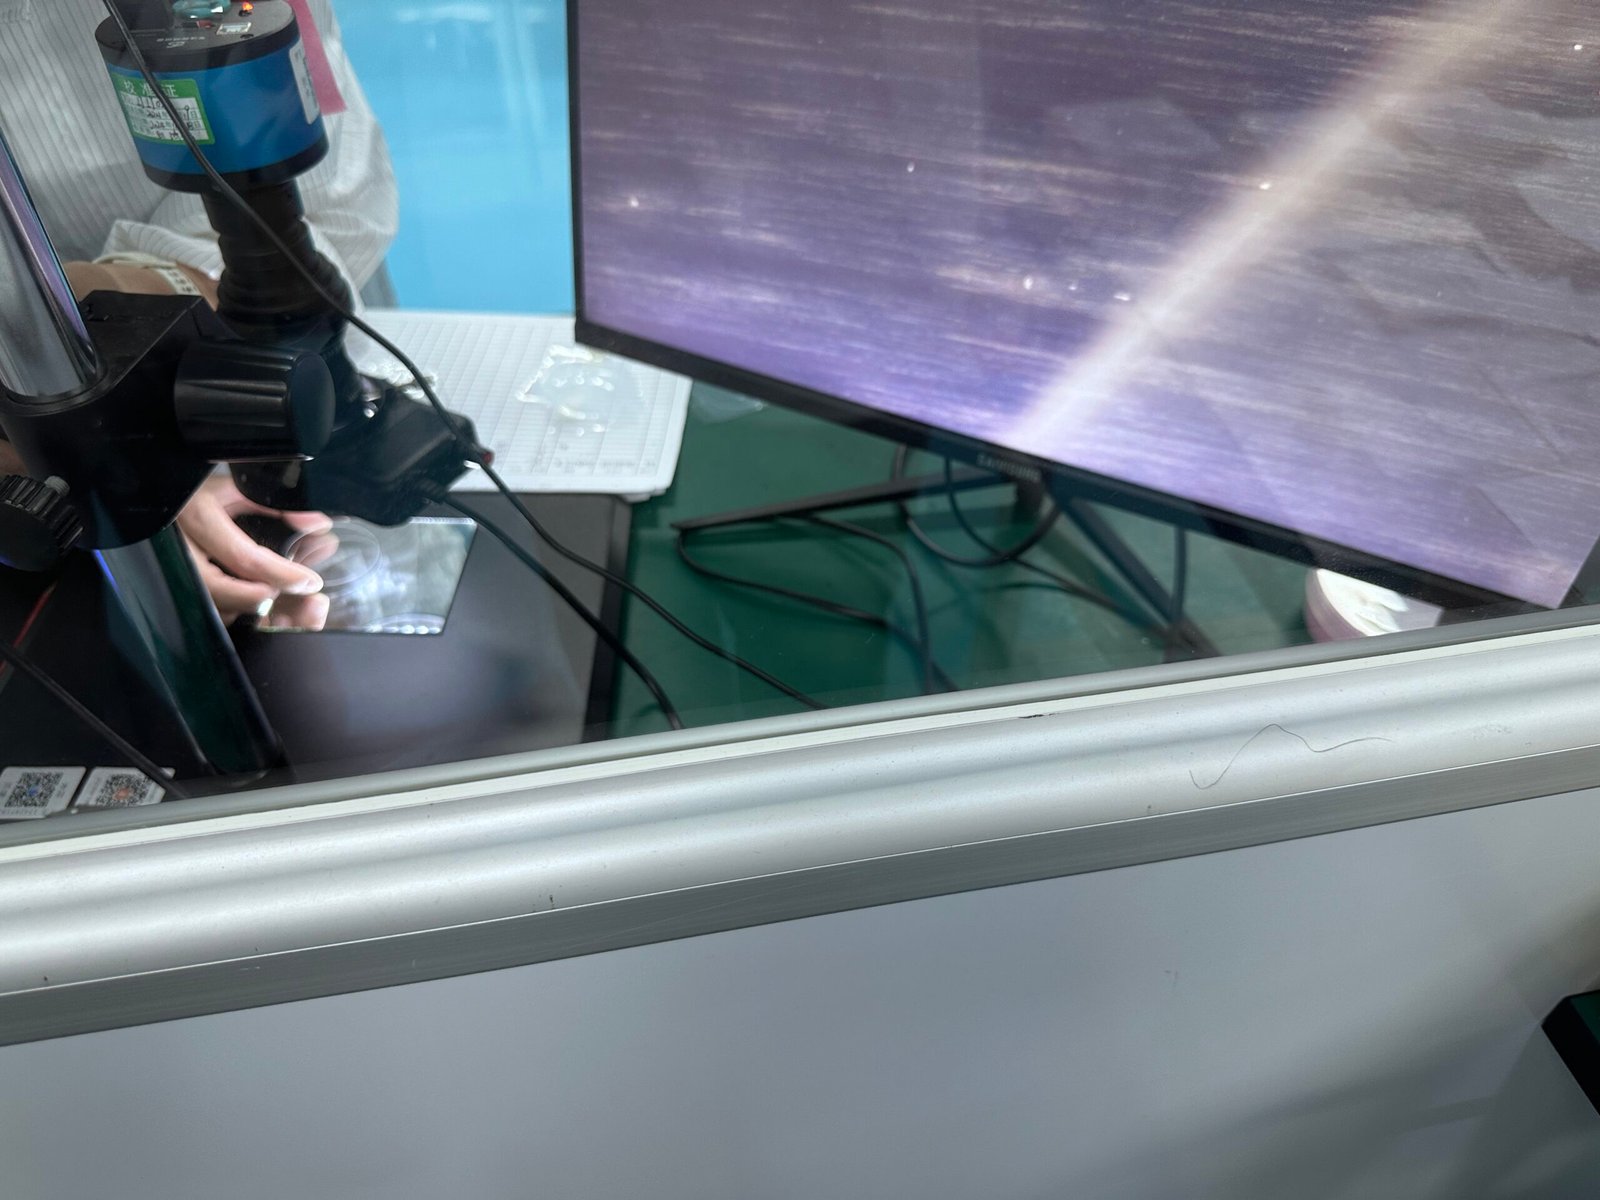
Check nicks, cracks, scratches, digs and polishing anomalies.
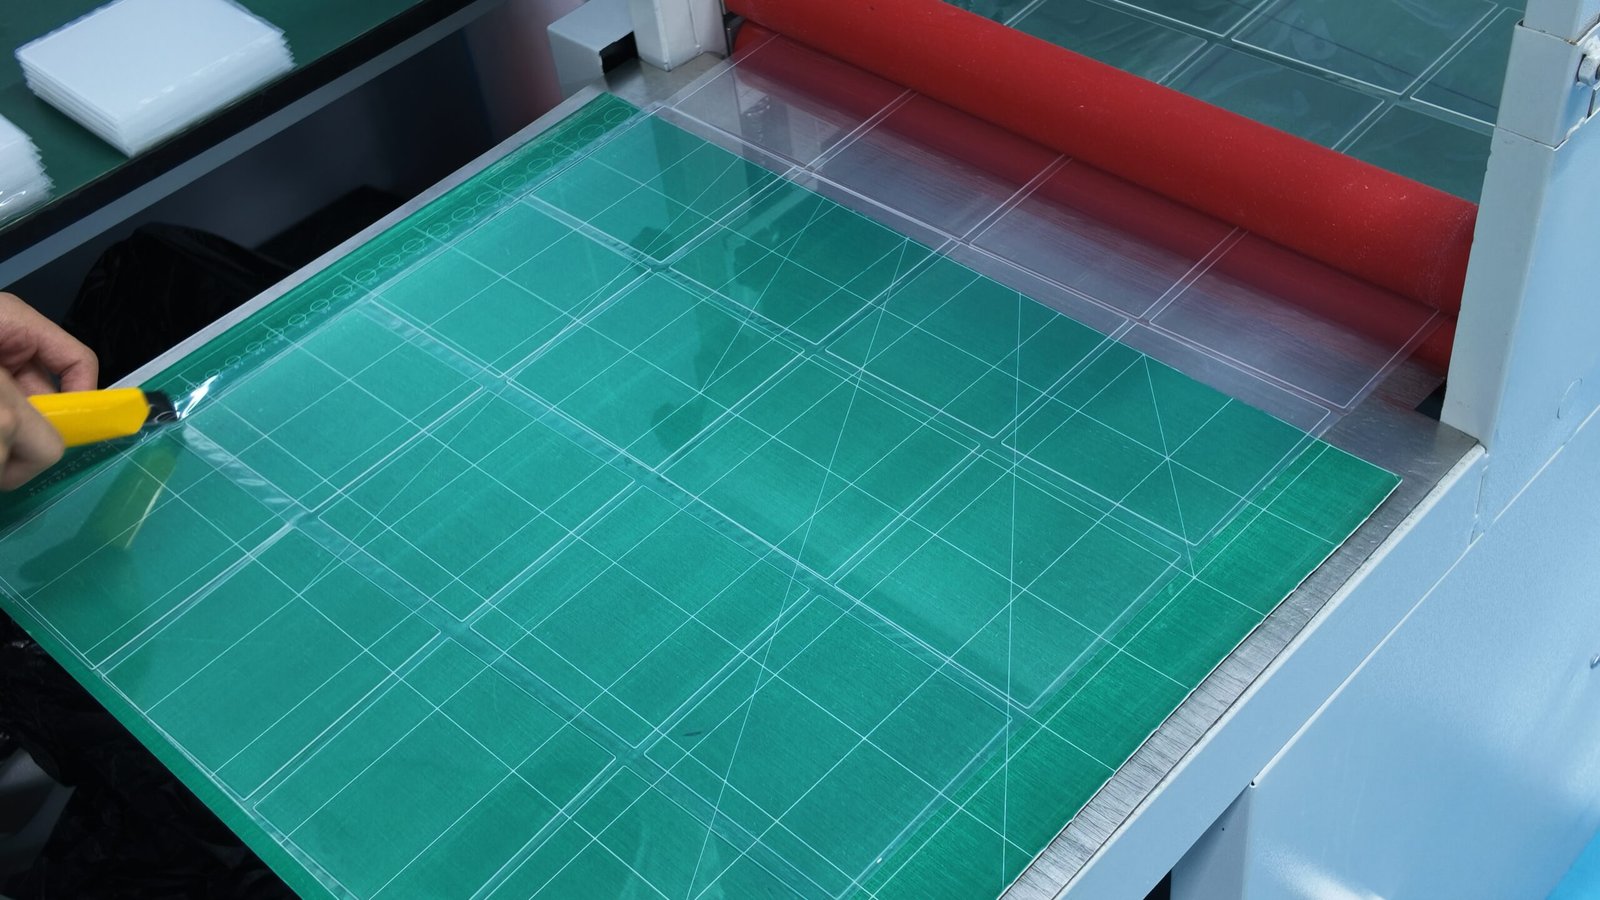
Include post-cleaning surface condition and packaging protection in final confirmation.
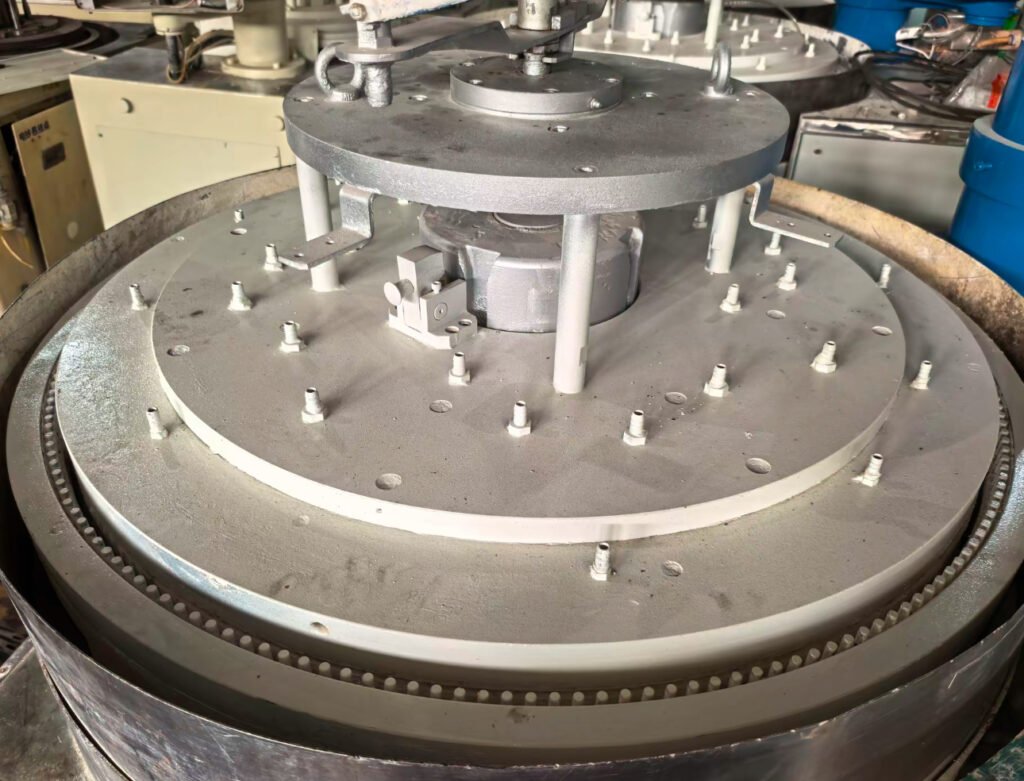
Precision glass processing services. Precision glass grinding. For borosilicate glass, aluminosilicate glass, …
View Processing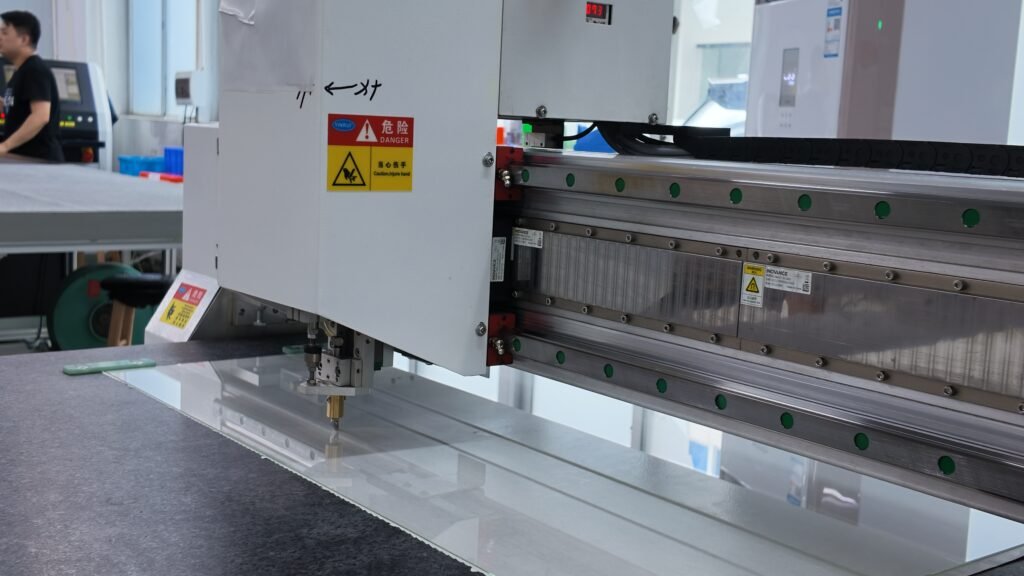
We plan the glass cutting route around dimensions, datums, edge condition and downstream operations, reviewing outline, cutting allowance and delivery requirements against the drawing.
View Processing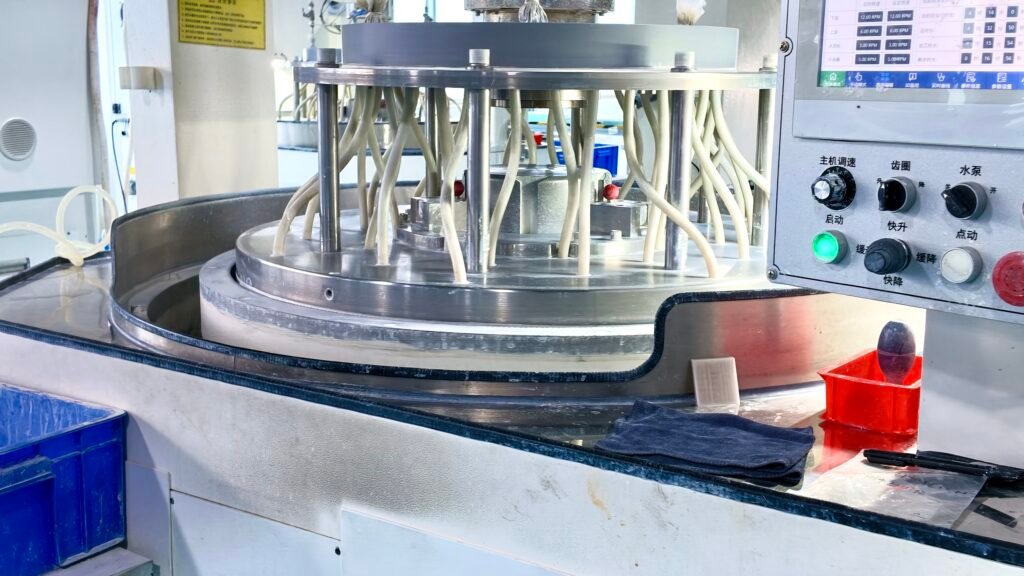
Grinding and polishing operations are arranged around thickness, parallelism, flatness and surface requirements, with the process route and inspection method confirmed per project.
View Processing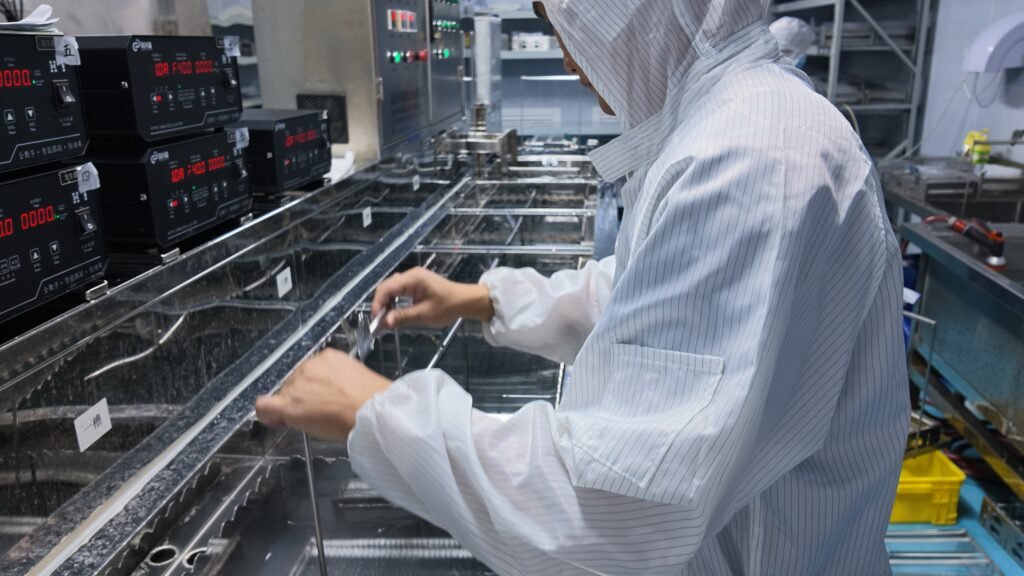
We control particles, residues and water marks after processing, and confirm cleaning, handling and packaging requirements against coating, bonding or assembly needs.
View Processing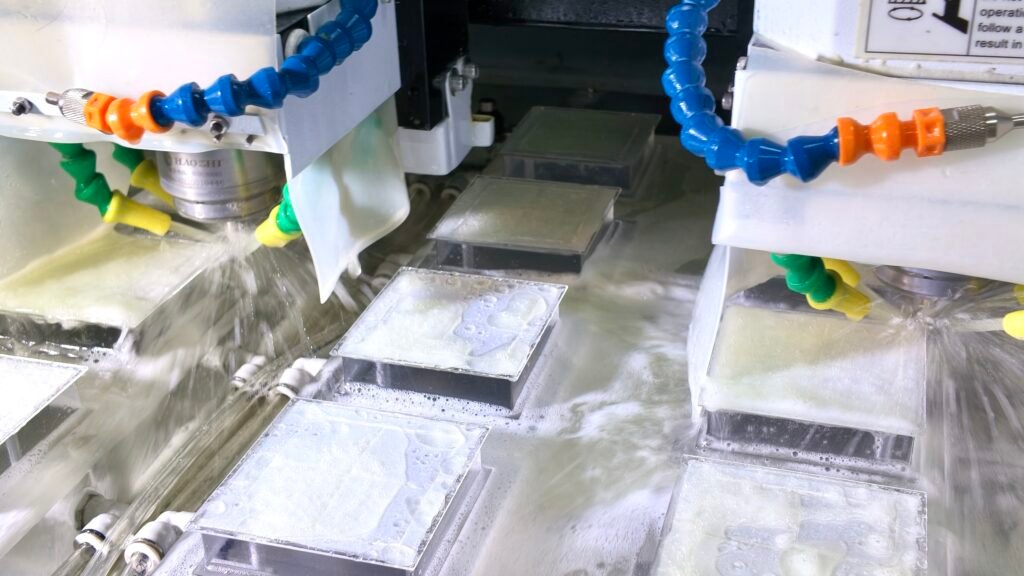
We address sharp edges and local edge defects after cutting, confirming edge grinding and chamfer styles and edge acceptance criteria against assembly requirements.
View Processing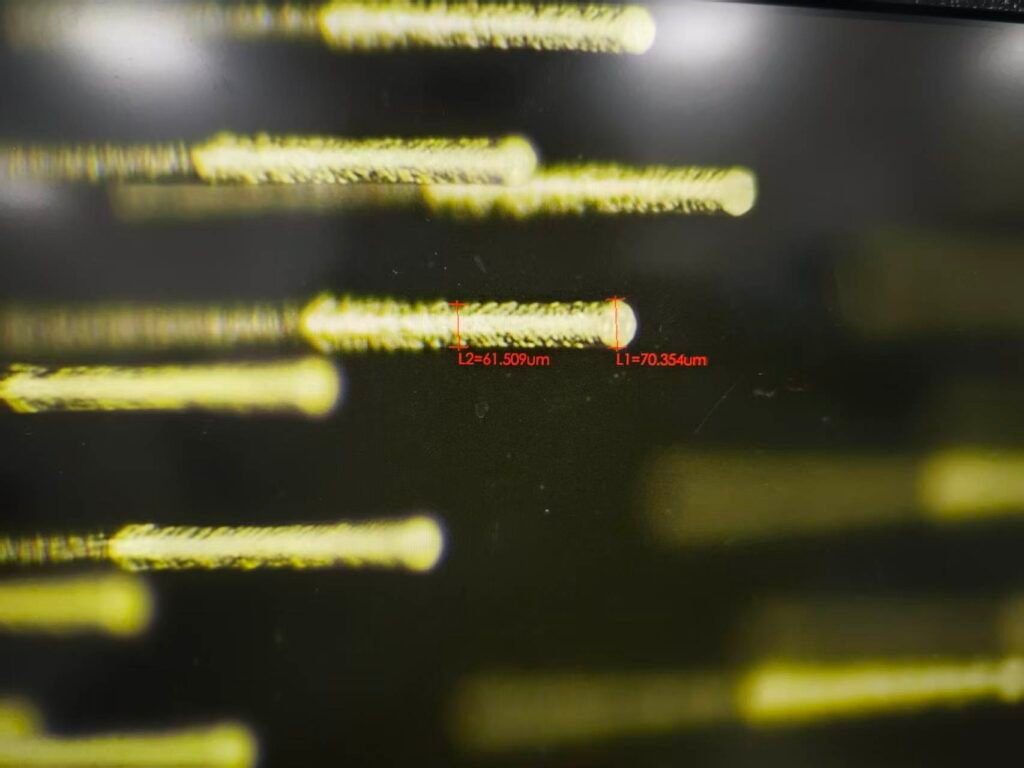
For micro-holes, hole arrays and local openings in glass, we evaluate laser drilling options based on material, thickness and hole geometry.
View ProcessingProvide the glass material, dimensions, quantity, critical surfaces and acceptance items, and we will organise the cutting, edge grinding, polishing, cleaning and inspection sequence accordingly.